Remote Interior Design
A considered interior, designed around your home and how you live.
My remote interior design service brings the layout, furniture, materials and visual details of your room together before you begin implementation. From a single room to a whole home, I develop a custom design based on your space, priorities and the agreed project scope.
Enquire about Remote Interior DesignWhen a complete room design makes sense
If you need to resolve the room as a whole, rather than answer one isolated question, online room design gives the decisions a shared direction. I consider how furniture fits, how you move through the space and how finishes and lighting work together. MKSinterior provides residential interior design services to clients in Latvia and internationally.
Remote Interior Design is also known as online interior design or e-design: the same custom service, developed individually through design reviews and a structured process, not a separate package or instant-download guide.
A design package you can use locally
- Interior space planning & furniture layout plan
- Interior design concept
- Colour & material direction
- Photorealistic 3D visualisations
- Furniture & finish recommendations
- Lighting plan
- Electrical point layout plan (interior design guidance)
- Essential technical drawings
- 3 individual online calls
- 2 consolidated design revision rounds
- 1 technical clarification / correction round
- Final design package for local implementation
Decorative accessories and textiles are guided through the palette and style direction rather than sourced item by item. Kitchen planning, bathroom layouts, interior elevations and additional technical design documents are developed according to the specifically agreed scope. Interior layouts are not certified architectural, construction or structural engineering plans. Before implementation, confirm site measurements and any required technical approvals with the responsible local professionals.
Sample project
See What You’ll Receive
Preview selected pages from an MKSinterior remote interior design package, including space planning, material selections, 3D visualisations, technical guidance and a furniture shopping list.
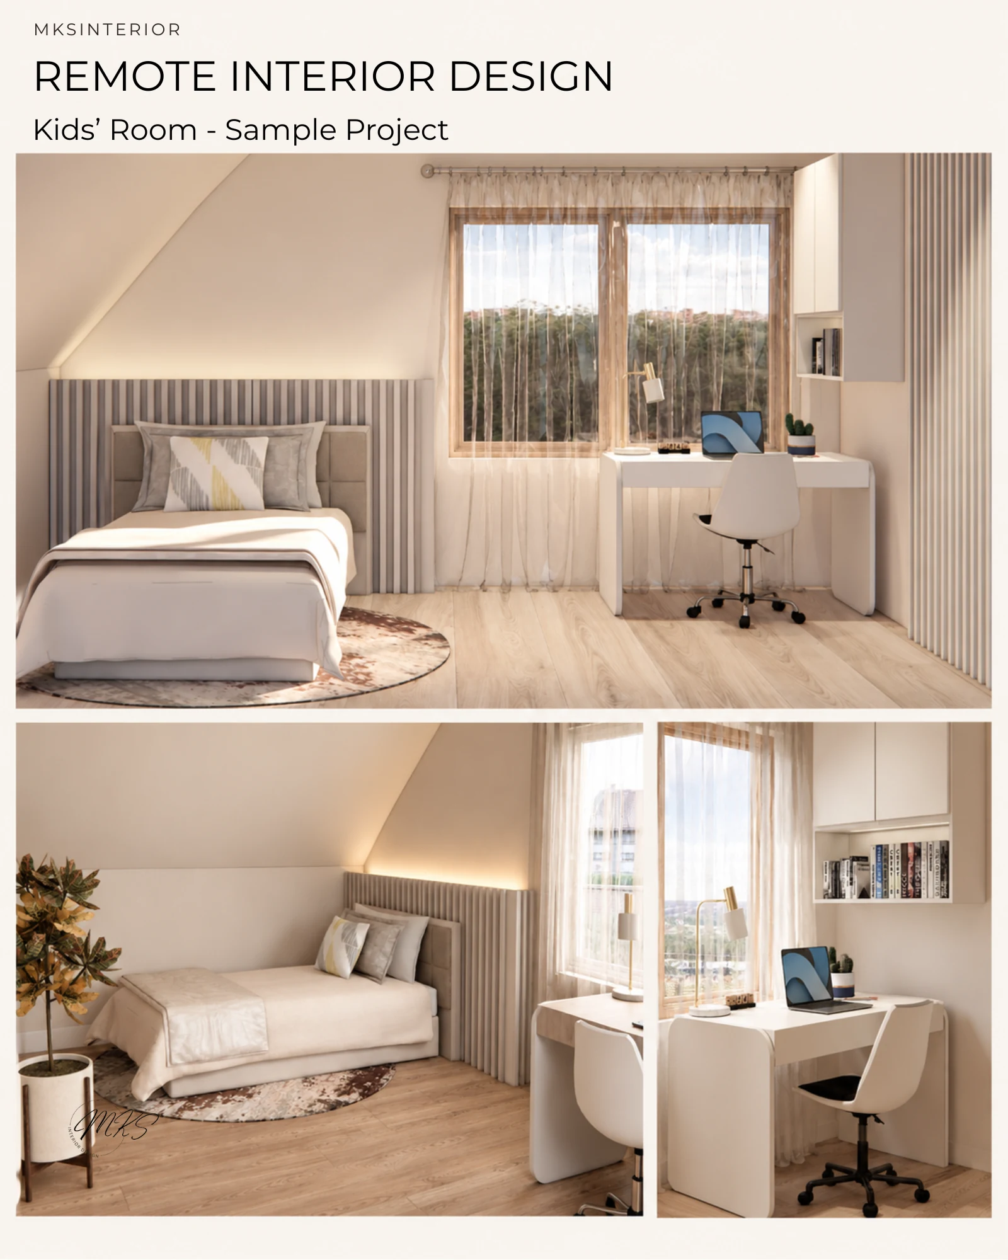
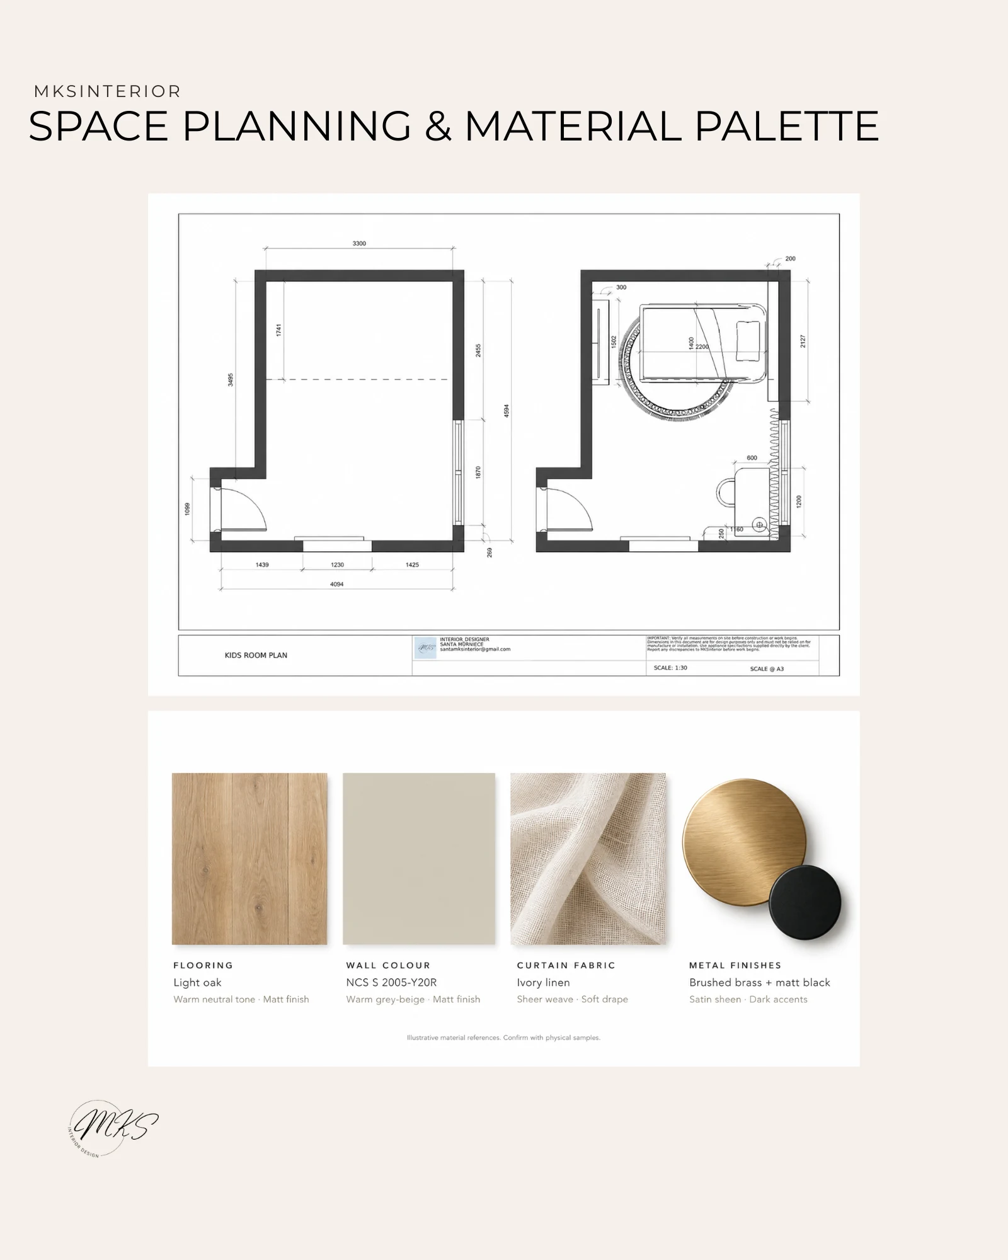
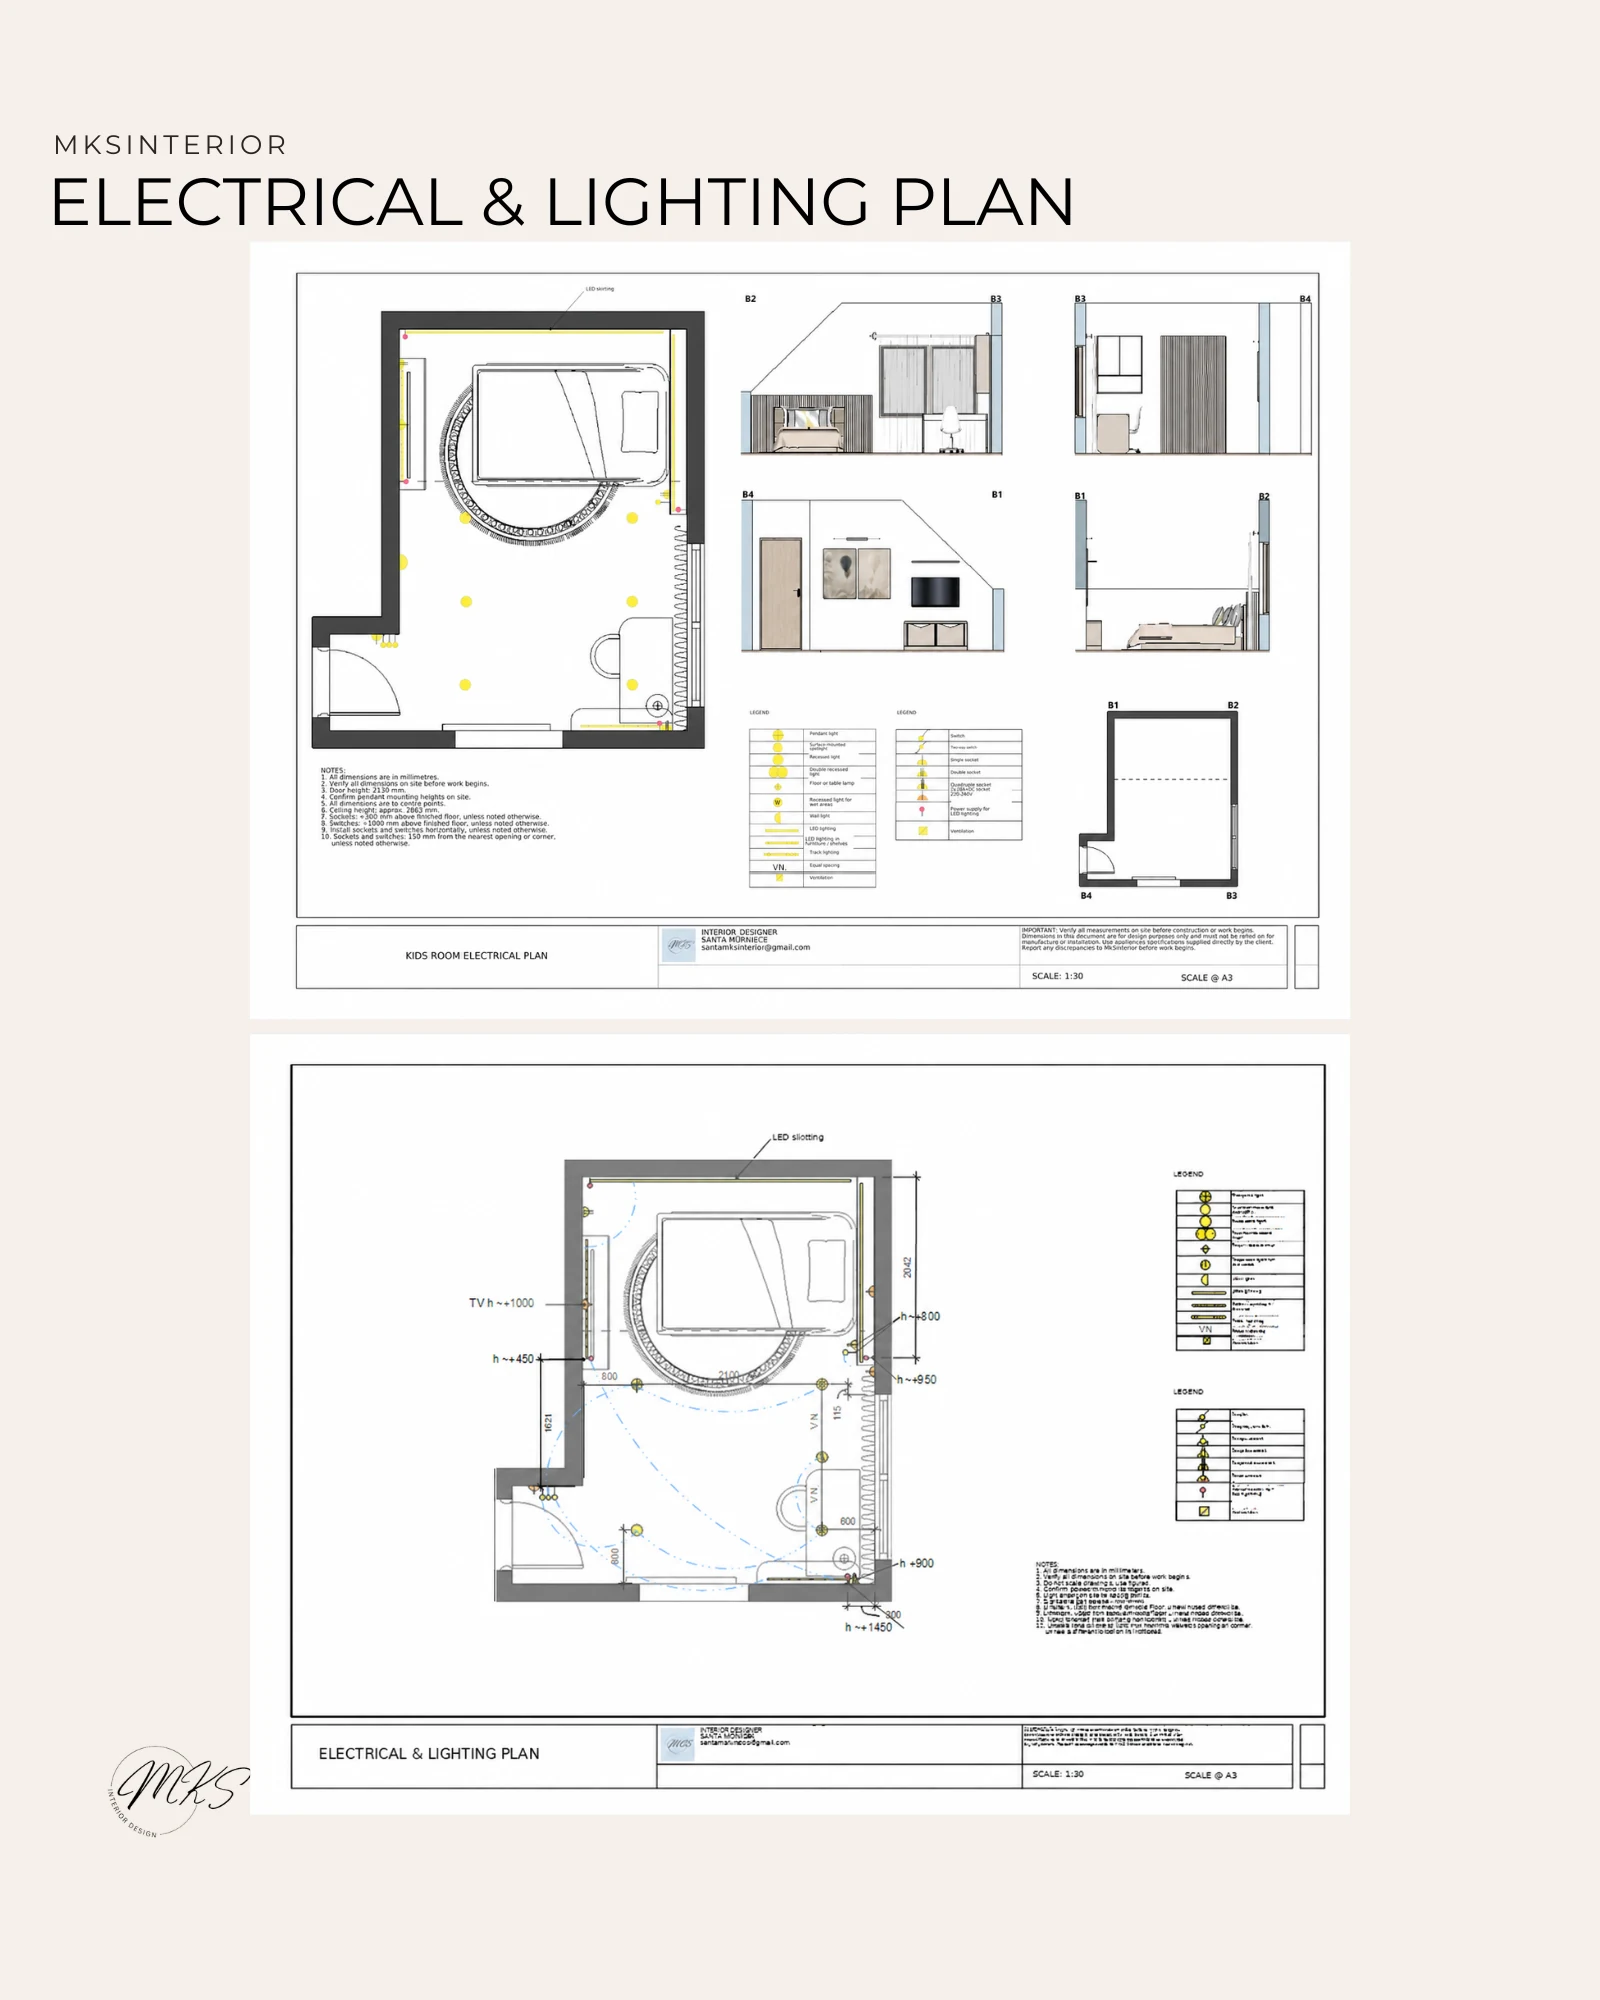
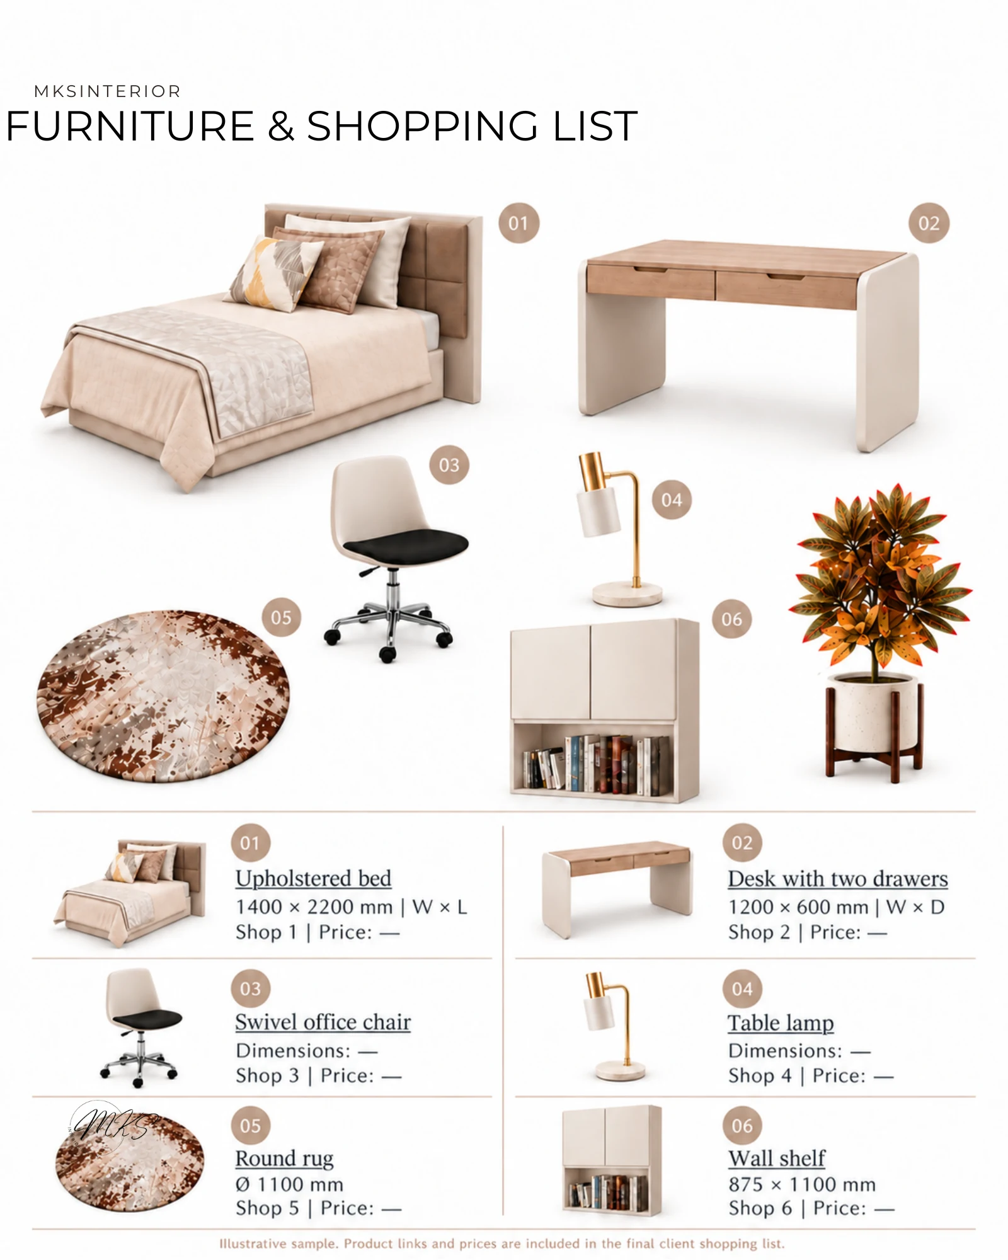
1 / 5
This is a condensed sample created to demonstrate the format and level of detail you may receive. Every design is tailored to the individual room, its requirements and the selected service scope. The final content, number of pages and drawings may therefore vary. Complete client projects are usually more extensive than the sample shown here.
The sample illustrates the documents, not current package terms. Remote Interior Design includes two consolidated design revisions, one in Phase 1 and one in Phase 2, plus one technical clarification / correction round in Phase 3.
Guided from preparation to handover
You share measurements, photographs, relevant plans and your priorities. Once the project is booked, I provide the Measurement & Project Preparation Guide so you know what to record. We review the design online as it develops; you do not need technical or design knowledge to take part.
Typical project timeline: from approximately 2 weeks, depending on the number of rooms, scope and complexity.
Phase 1
Space Planning & Design Direction
- Questionnaire, measurements, photos and inspiration guide the project start.
- Space planning, furniture layout and key functional decisions.
- Initial colour, material and overall design direction.
Phase 1 Design Review Call
1 consolidated design revision round
Phase 2
Complete Interior Design
- Photorealistic 3D visualisations of the approved design direction.
- Materials, finishes, furniture, lighting, colours and custom details.
- Once the Phase 2 revision is approved, the design direction is confirmed and technical documentation begins. Further layout, style or concept changes are not included from this point.
Complete Design Review Call
1 consolidated design revision round
Phase 3
Technical Design & Final Package
- Furniture plan, lighting plan, electrical plan and essential technical drawings.
- Final material, finish and specification details.
- Final package prepared for local implementation.
1 technical clarification / correction round
After final delivery the base project is complete. Once Phase 2 is approved and technical documentation begins, new design wishes, layout or style changes, contractor-driven redesign or alternative selections are treated as additional Design Support.
Remote Interior Design pricing
The existing room rates and add-ons below apply to the agreed scope. Standard room pricing covers individual rooms up to 25 m².
Remote Interior Design
- 1 room
- €650
- 2 rooms
- €1,200
- 3 rooms
- €1,700
- 4 rooms
- €2,150
- Each additional room
- +€450
Multi-room projects are designed as one cohesive interior, making the overall average price per room lower.
Standard room pricing applies to individual rooms up to 25 m².
Includes 3 online calls, 2 design revision rounds and 1 technical clarification / correction round.
Complex space add-ons
- Kitchen
- +€200
- Bathroom
- +€200
- Large or open-plan space over 25 m²
- +€150
Cabinetry, finishes, worktops, lighting and electrical development.
Finishes, sanitaryware, lighting, electrical and wall elevations.
Additional planning and visual development.
Optional add-ons
- Additional revision round
- €80
- Additional 3D visualisation
- €80 / view
- Additional custom furniture drawing
- €100 / item
- Post-project Design Support
- €80 / hour
From the design package to your home
Use the final drawings and specifications with your chosen local contractors and suppliers. Confirm site measurements, installation requirements and any necessary approvals with the responsible local professionals. Interior design drawings are not certified architectural, construction or structural engineering plans.
If your project needs a new selection, a design change, help understanding drawings or an implementation-related design question after handover, I can provide project-specific Design Support. Each request is separately scoped, quoted and billed at €80/hour, subject to availability.
The agreed design package is complete at handover. Design Support is an optional paid service, not ongoing contractor coordination or construction supervision.
Only need help with a particular decision?
Explore Online Design Consultation